Blog series
The 2008–2014 Renovation
The restoration and renovation of the church from 2008 to 2014, as the parish followed it.
-
The Tower Renovation Is Complete
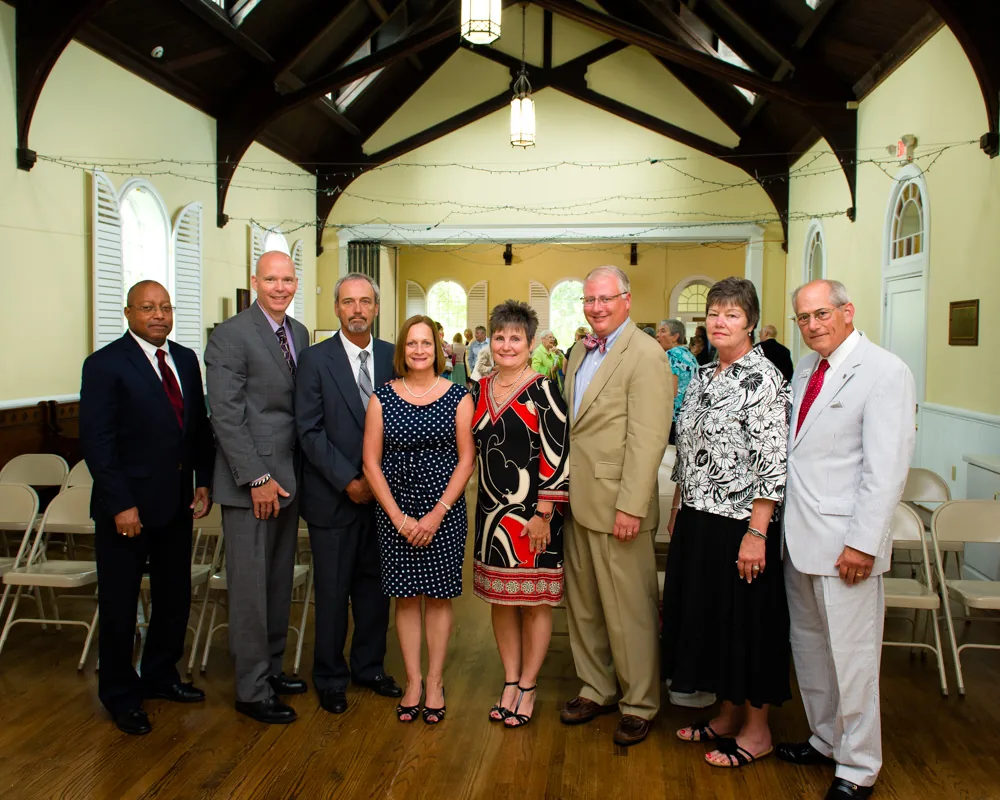
After five plus years, “The strife is o’er” saith Samantha! The renovation of the church tower, electrical room addition, upgrades to electrical systems, new heating and air conditioning is complete.
-
Renovation Update, Spring 2014
Slate roof work is about 95% complete. The copper chimney cap on the tower has been installed.
-
Renovation Annual Report: August 2013 to January 2014
The 6,000 pound rooftop unit was set in place on the new lowered tower roof without incident.
-
Cornerstone: The Renovation Moves Along, Fall 2013
The months of August and September saw the Renovation really get started in the church.
-
Cornerstone: July 2013 Renovation Report to Vestry
A building permit was received in late June without any permit review comments.
-
Cornerstone: Renovation Update, Winter 2013
The Handicapped bathroom in the Parish House has been completed.
-
Cornerstone: Preparing for Phase II, Fall 2012
Carrie Quinn has provided the following insight as to the things the architects have to do before actual physical building can proceed.
-
Cornerstone: Planning Stage 2 of the Renovation
The plan includes the complete renovation of the 1901 tower and construction of the north addition currently designed to accommodate the utility upgrades.
-
Cornerstone: The Renovation Begins, Winter 2012
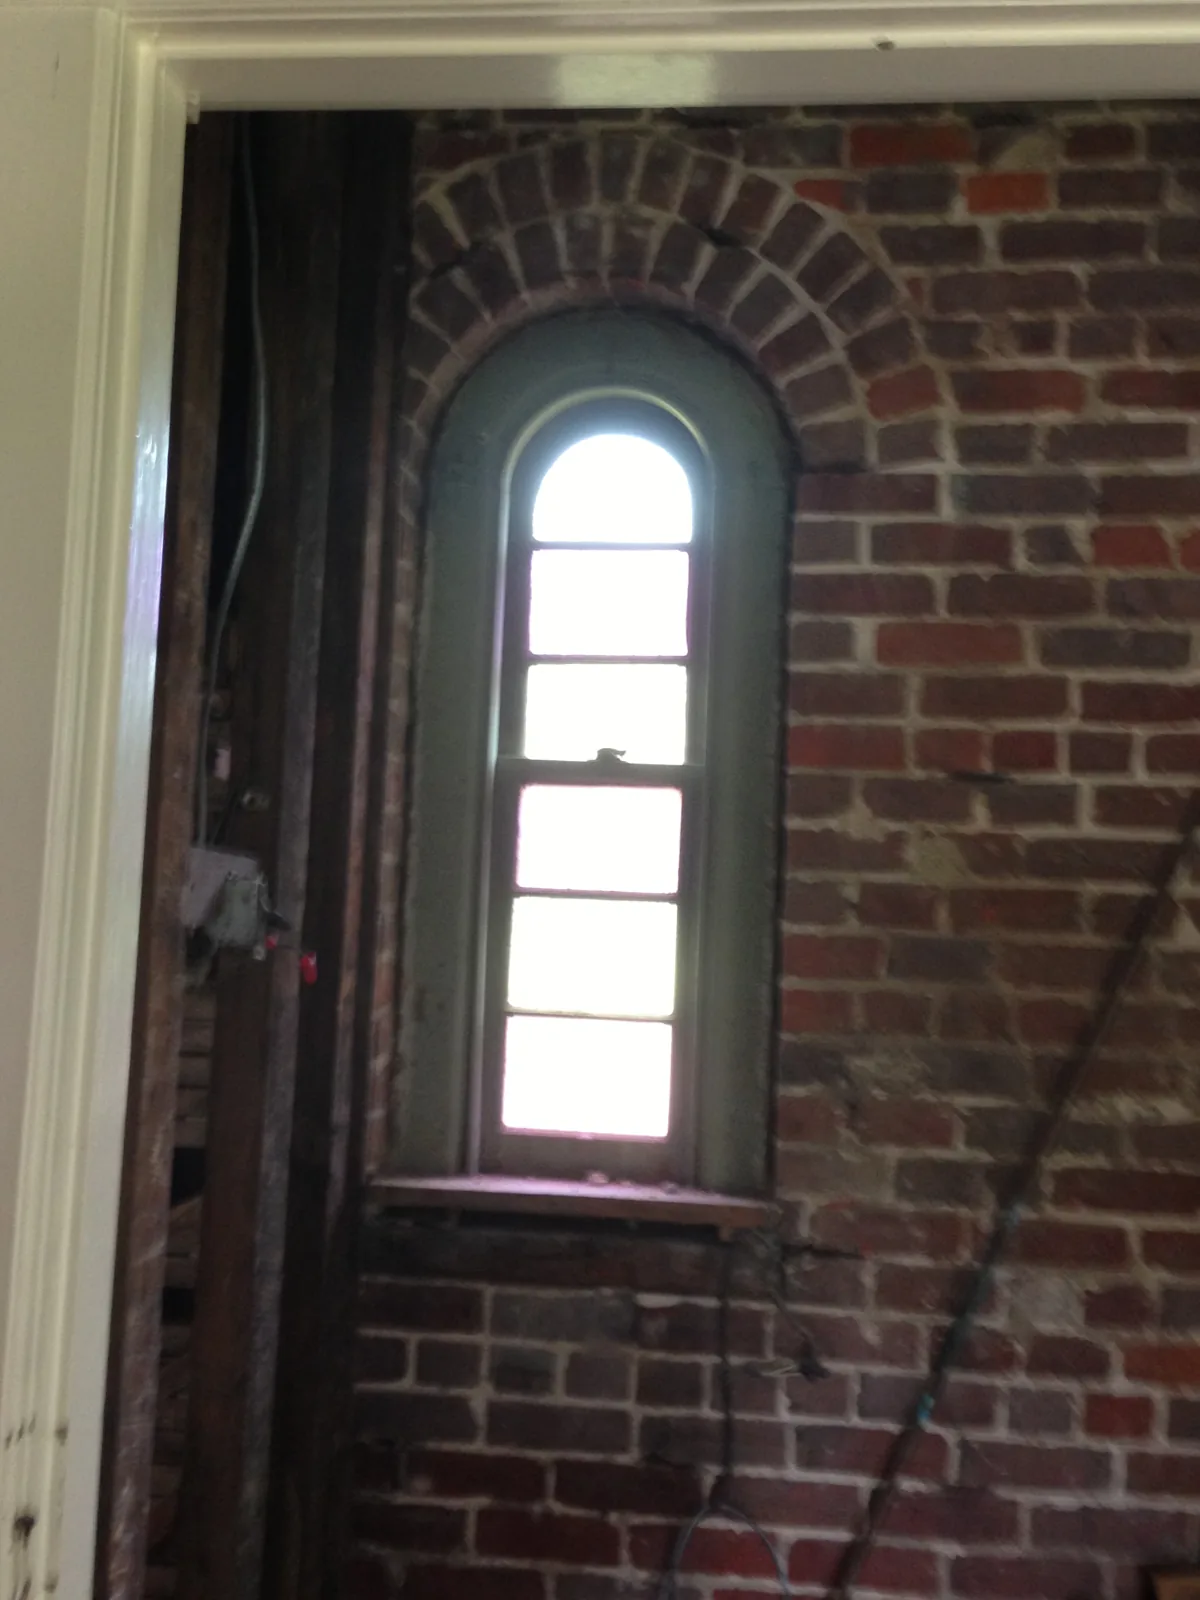
Uncovering the structure allowed for confirmation of the tower’s original construction. The tower is made of solid brick masonry.
-
Cornerstone: Renovation Design Plans Unveiled
The design plans have been unveiled and four presentations have been made to the congregation. The design drawings have been sent to five construction companies for preliminary pricing.